9 Small Ensuite Bathroom Renovation Ideas for Sydney Apartments
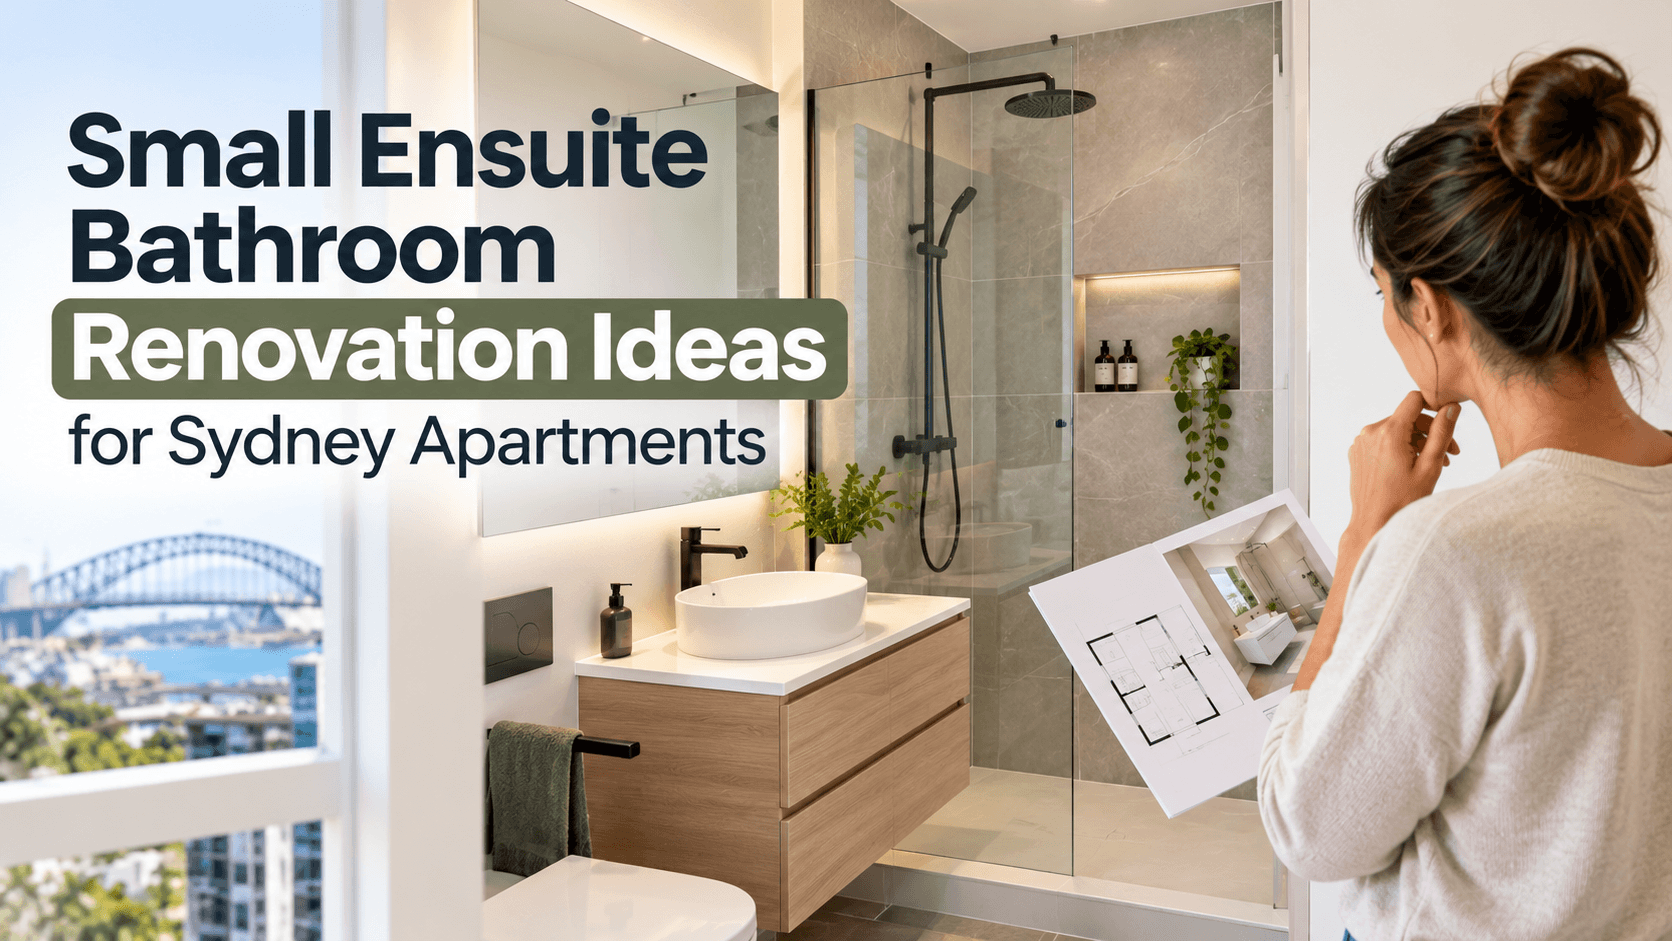
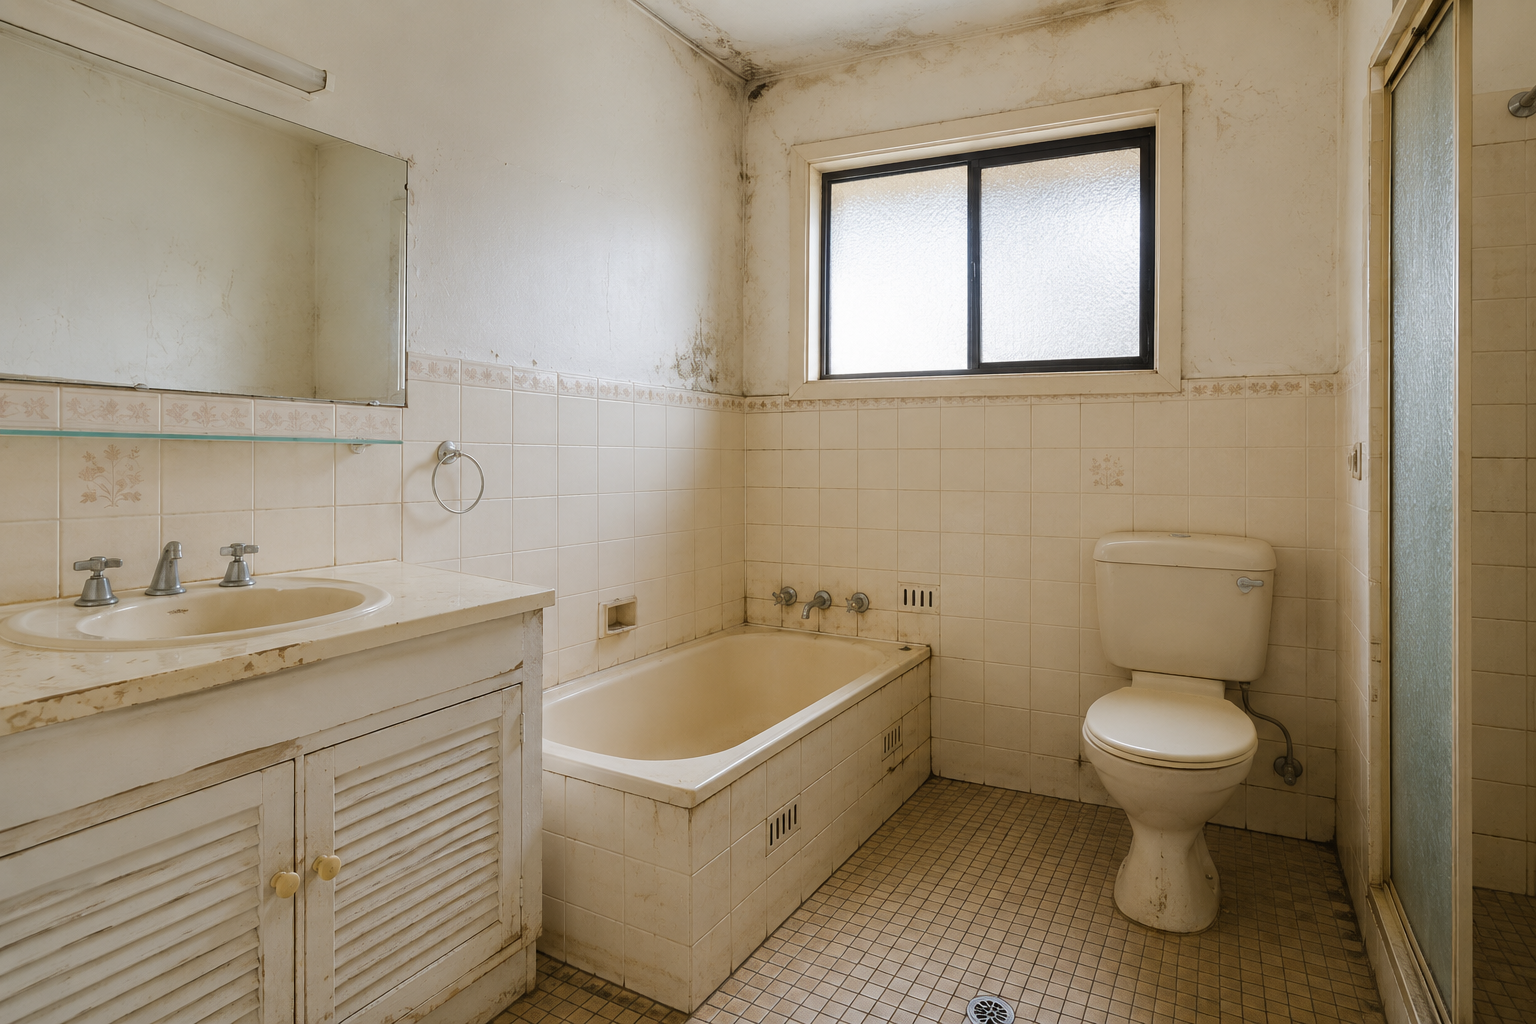
A small ensuite bathroom does not need to feel cramped, impractical, or dated. With the right layout, wall-hung fixtures, frameless shower screen, and built-in storage, even a compact Sydney apartment bathroom can feel open, functional, and easy to maintain. The best small ensuite bathroom renovation ideas make every centimetre work harder without compromising waterproofing, ventilation, or everyday comfort.
This article shares nine practical small ensuite bathroom renovation ideas for Sydney apartment owners. You will learn how to improve the layout, choose space-saving fixtures, add storage, and plan for strata approval, waterproofing, and ventilation. It also explains how Monument Bathrooms helps Sydney homeowners transform small, awkward ensuites into well-designed bathrooms through a fixed-price, fully managed renovation process.
What Makes a Small Ensuite Bathroom Renovation in a Sydney Apartment Different?
Renovating a small ensuite bathroom in an apartment is different from renovating a bathroom in a house. Limited floor space, shared walls, fixed plumbing locations, lift access, noise restrictions, and waste removal all need to be planned before work begins.
Many apartment renovations also require body corporate or strata approval, particularly when waterproofing, plumbing, tiling, or common property areas are affected. Checking by-laws, approved working hours, insurance requirements, and access arrangements early can prevent delays later.
Waterproofing is especially important. In NSW, wet areas must comply with AS 3740, which sets the minimum requirements for waterproofing domestic bathrooms, ensuites, and other wet areas. Shower floors must be waterproof, shower walls generally require waterproofing to at least 1,800 mm above the floor substrate, and wall junctions and joints must be correctly sealed.
A well-planned small ensuite bathroom renovation begins with a site inspection, plumbing assessment, ventilation check, and confirmation of strata requirements. Monument Bathrooms manages these apartment-specific considerations from design and approvals through to construction and final handover.
9 Small Ensuite Bathroom Renovation Ideas
1. Use a Linear Layout to Open Up a Narrow Ensuite Bathroom
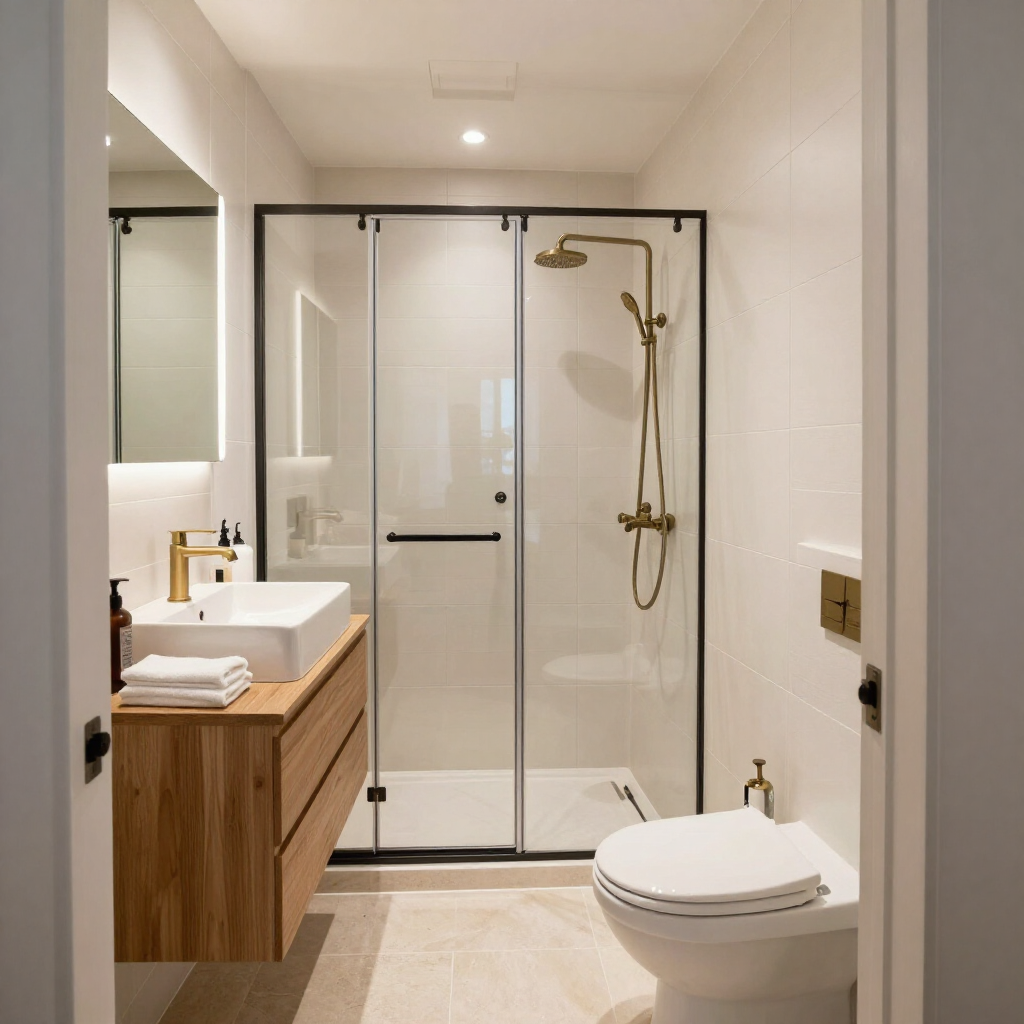
A linear, or galley, layout places the shower, toilet, and vanity along one wall. This is often the smartest approach for narrow Sydney apartment ensuites because it reduces wasted circulation space and creates a clear, practical flow.
Keeping fixtures in one line also makes the bathroom easier to clean and visually less cluttered. In many compact ensuites, placing the shower at the far end, the vanity in the middle, and the toilet closest to the door creates the most efficient arrangement.
Before locking in a layout, check the location of existing plumbing, drainage, ventilation, and door swing. Keeping major fixtures close to their current positions can reduce cost and complexity while still allowing meaningful design improvements.
2. Replace a Framed Shower With a Frameless Glass Screen
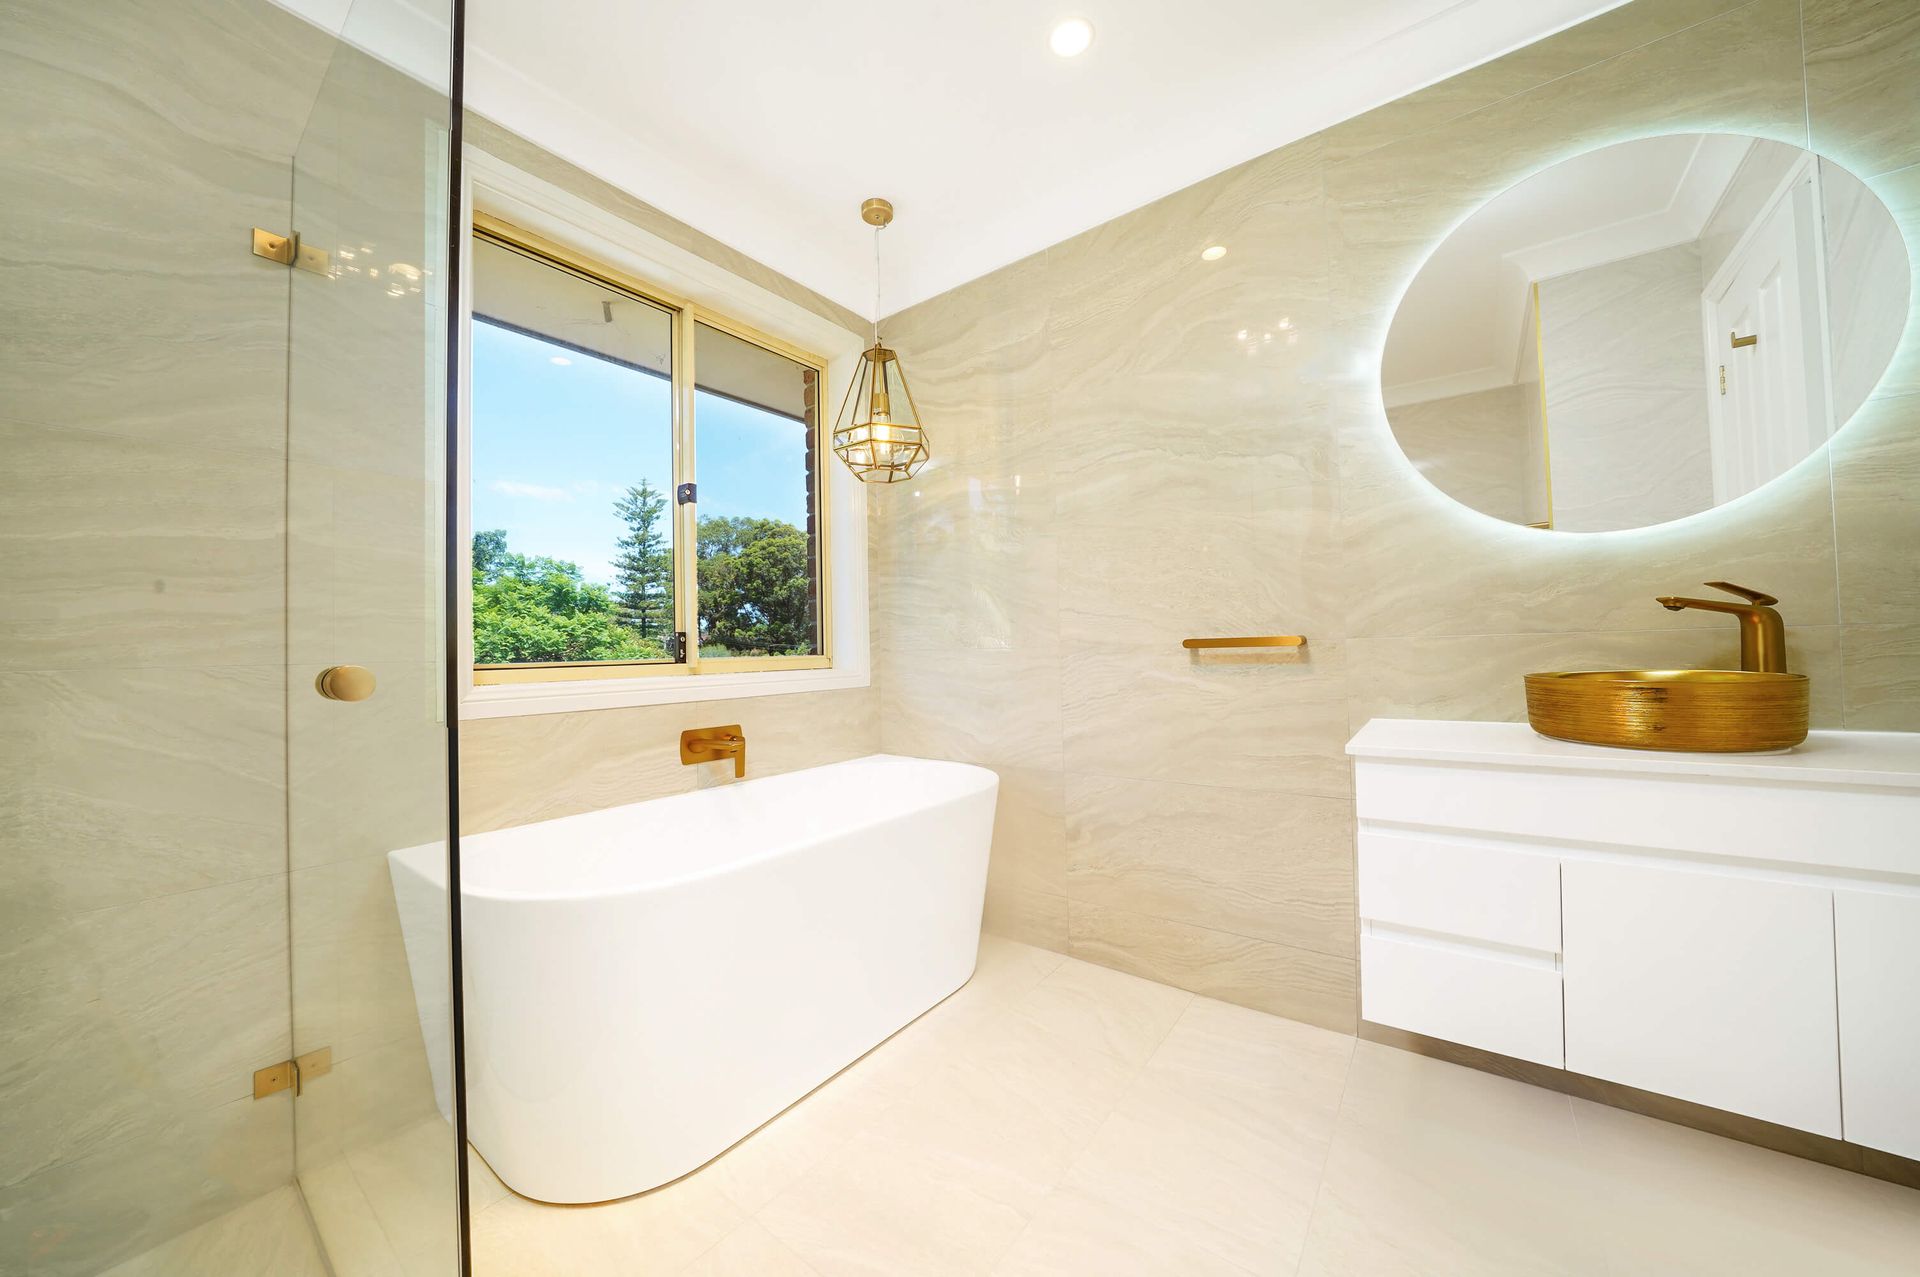
A frameless glass screen can make a small ensuite bathroom feel noticeably larger by allowing light to flow through the space. Unlike a framed screen or shower curtain, it creates fewer visual barriers and gives the space a cleaner, more modern look.
Where space and waterproofing allow, consider a walk-in shower with a linear drain and minimal hob. This can make the shower area feel less confined and easier to access.
If the existing bath is rarely used, replacing it with a shower may free valuable floor area. The right choice depends on your household’s needs, available space, drainage, and whether the change requires strata approval.
3. Choose a Wall-Hung Vanity to Create More Visible Floor Space
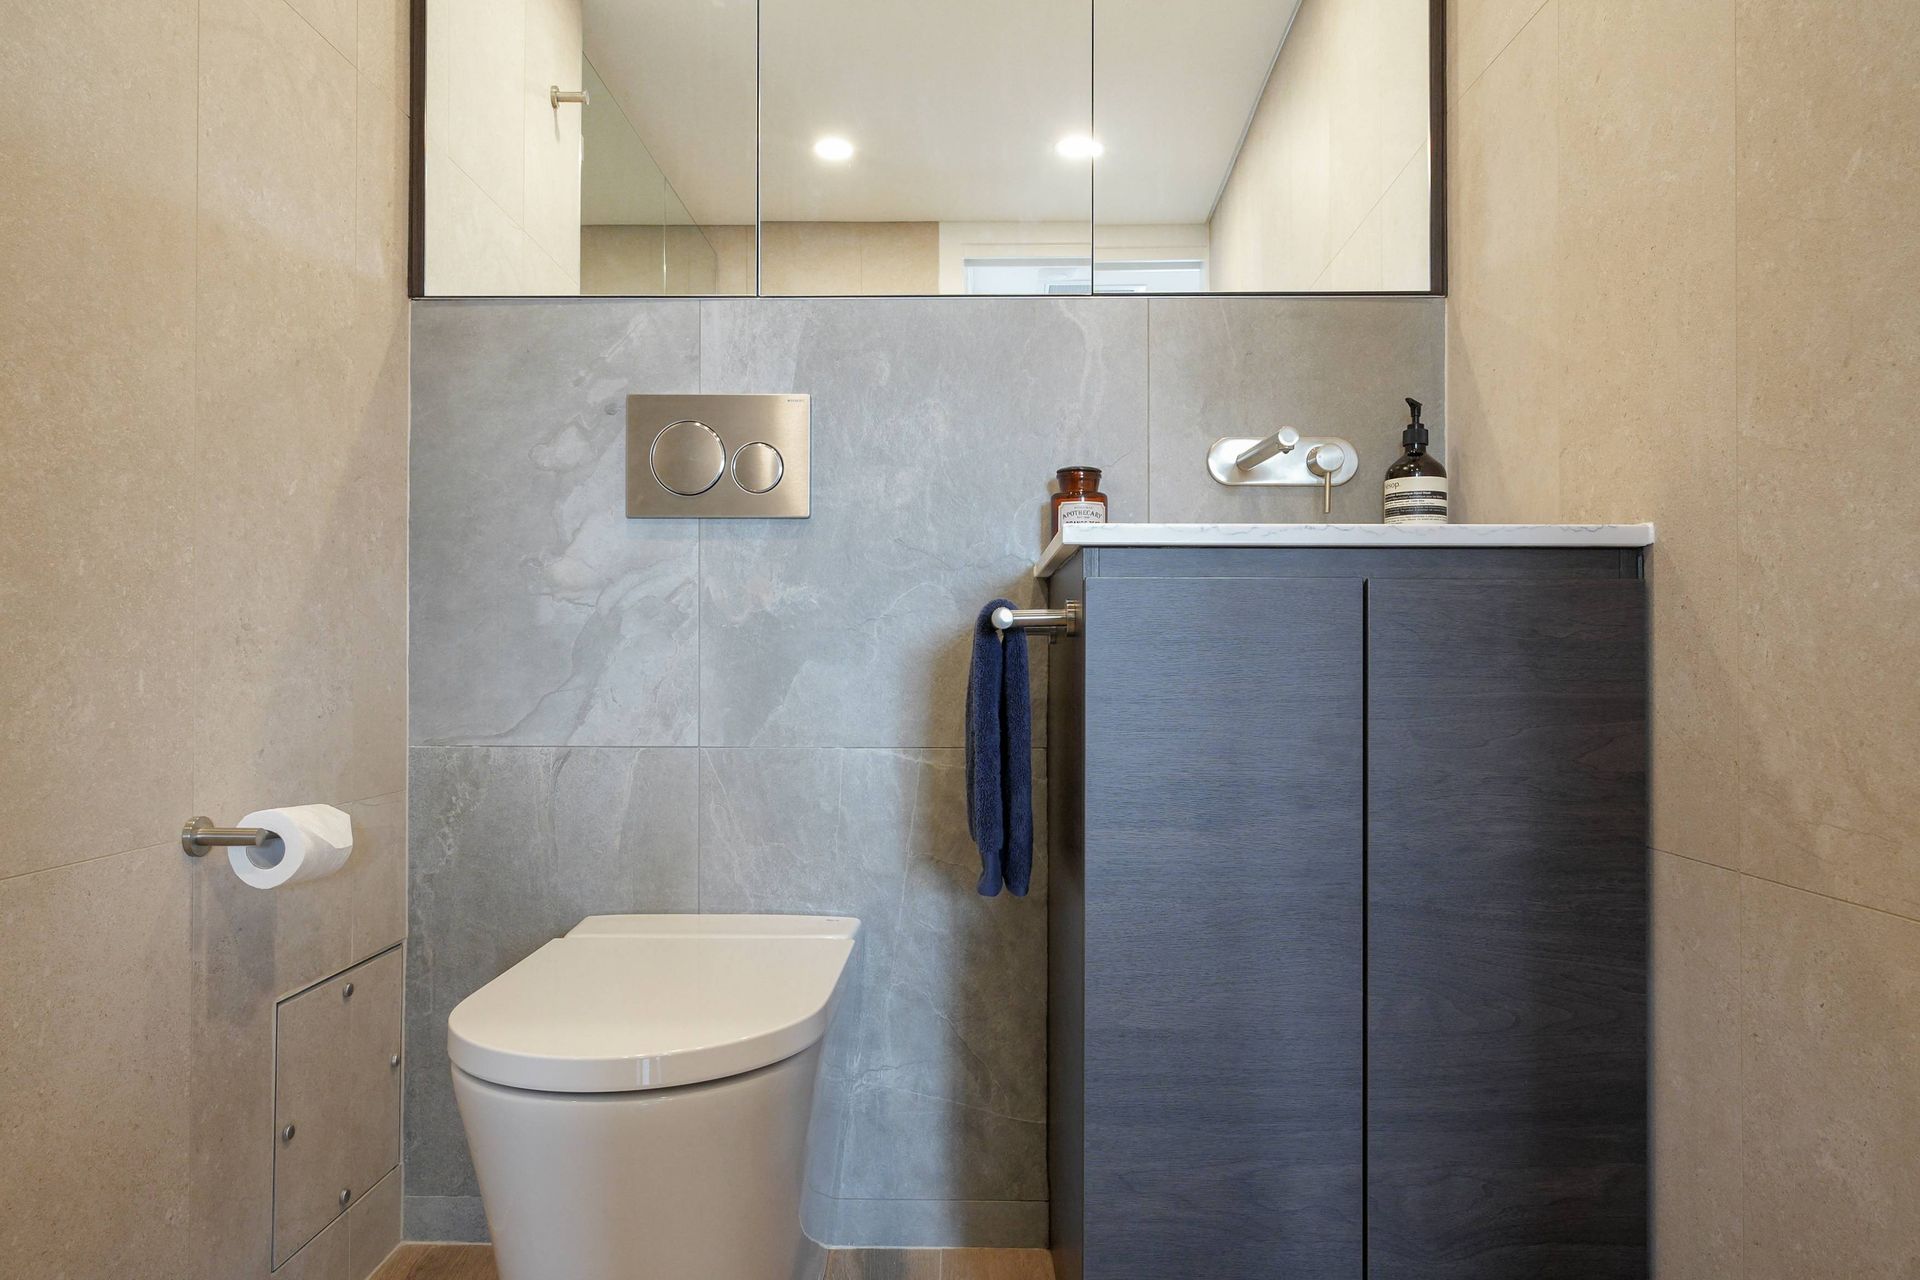
A wall-hung vanity is one of the most effective space-saving fixtures in a small ensuite bathroom renovation. Because the floor remains visible beneath it, the room appears wider and less crowded, while cleaning becomes easier.
For very compact ensuites, a 600 mm vanity or slimline design can provide adequate storage without overwhelming the room. Drawers are generally more practical than cupboard doors because they make everyday items easier to reach in tight spaces.
Choose a vanity with an integrated basin or shallow depth if floor space is limited. Pair it with quality tapware and a mirror cabinet to combine style, storage, and everyday functionality.
4. Install a Wall-Faced Toilet to Reduce Visual Bulk
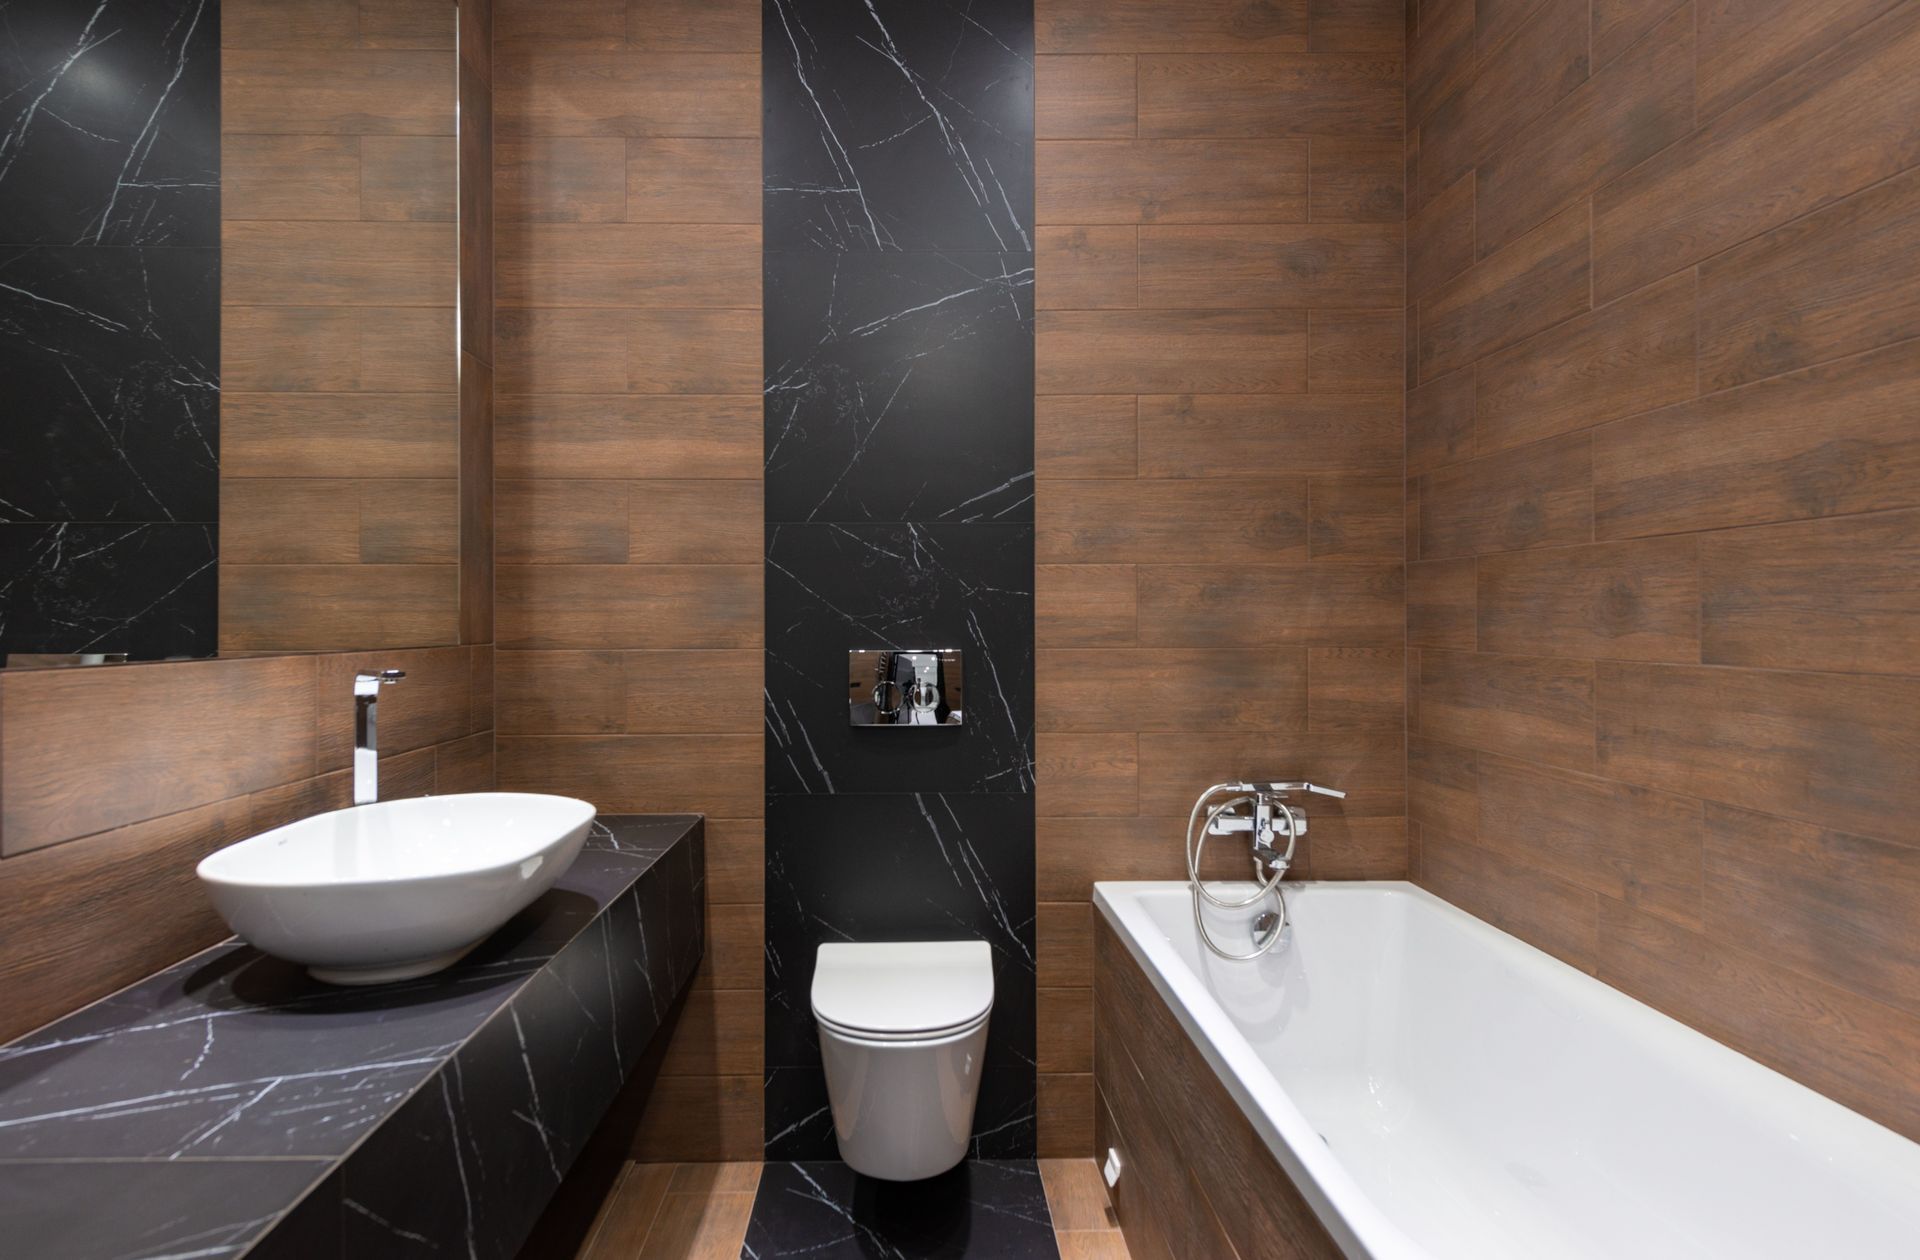
A wall-faced toilet with a concealed cistern creates a cleaner, more streamlined appearance. Hiding the cistern and pipework within the wall reduces visual bulk and can make a small ensuite bathroom feel less crowded.
This option works best where the wall cavity, plumbing location, and budget allow. It works best when combined with a wall-hung vanity and frameless shower screen, creating a consistent, open look throughout the room.
Confirm the toilet position early in the design process. Relocating plumbing can affect cost, waterproofing, and strata approval, so it is best assessed before construction begins.
5. Swap a Swinging Door for a Sliding or Cavity Door
A standard hinged door can take up valuable floor space when it opens into the ensuite bathroom. In a compact apartment bathroom, that swing zone may be the difference between a comfortable room and a cramped one.
A cavity slider, pocket door, or outward-opening door can reclaim circulation space and improve the flow between the bedroom and ensuite. A sliding door can reclaim roughly 600–700 mm of usable space compared with a hinged door.
Door selection should be made during the design stage because it can affect framing, waterproofing, wall linings, and strata requirements. Monument Bathrooms assesses these details before preparing a fixed-price renovation quote.
6. Add a Recessed Shower Niche for Storage Without Losing Floor Space
A recessed shower niche keeps shampoo, conditioner, soap, and razors off the floor and out of the way. Unlike protruding corner shelves, it does not reduce usable shower space or create visual clutter.
Position the niche away from the direct line of water where possible, and coordinate it with the tile layout for a clean finish. A niche can also become a subtle design feature when lined with a contrasting tile or finished with an integrated shelf.
Niche construction must be completed before waterproofing and tiling begin. This is why it should be decided during the design phase, not added as an afterthought during construction.
7. Use Large-Format Tiles and Continuous Finishes to Make the Bathroom Feel Bigger
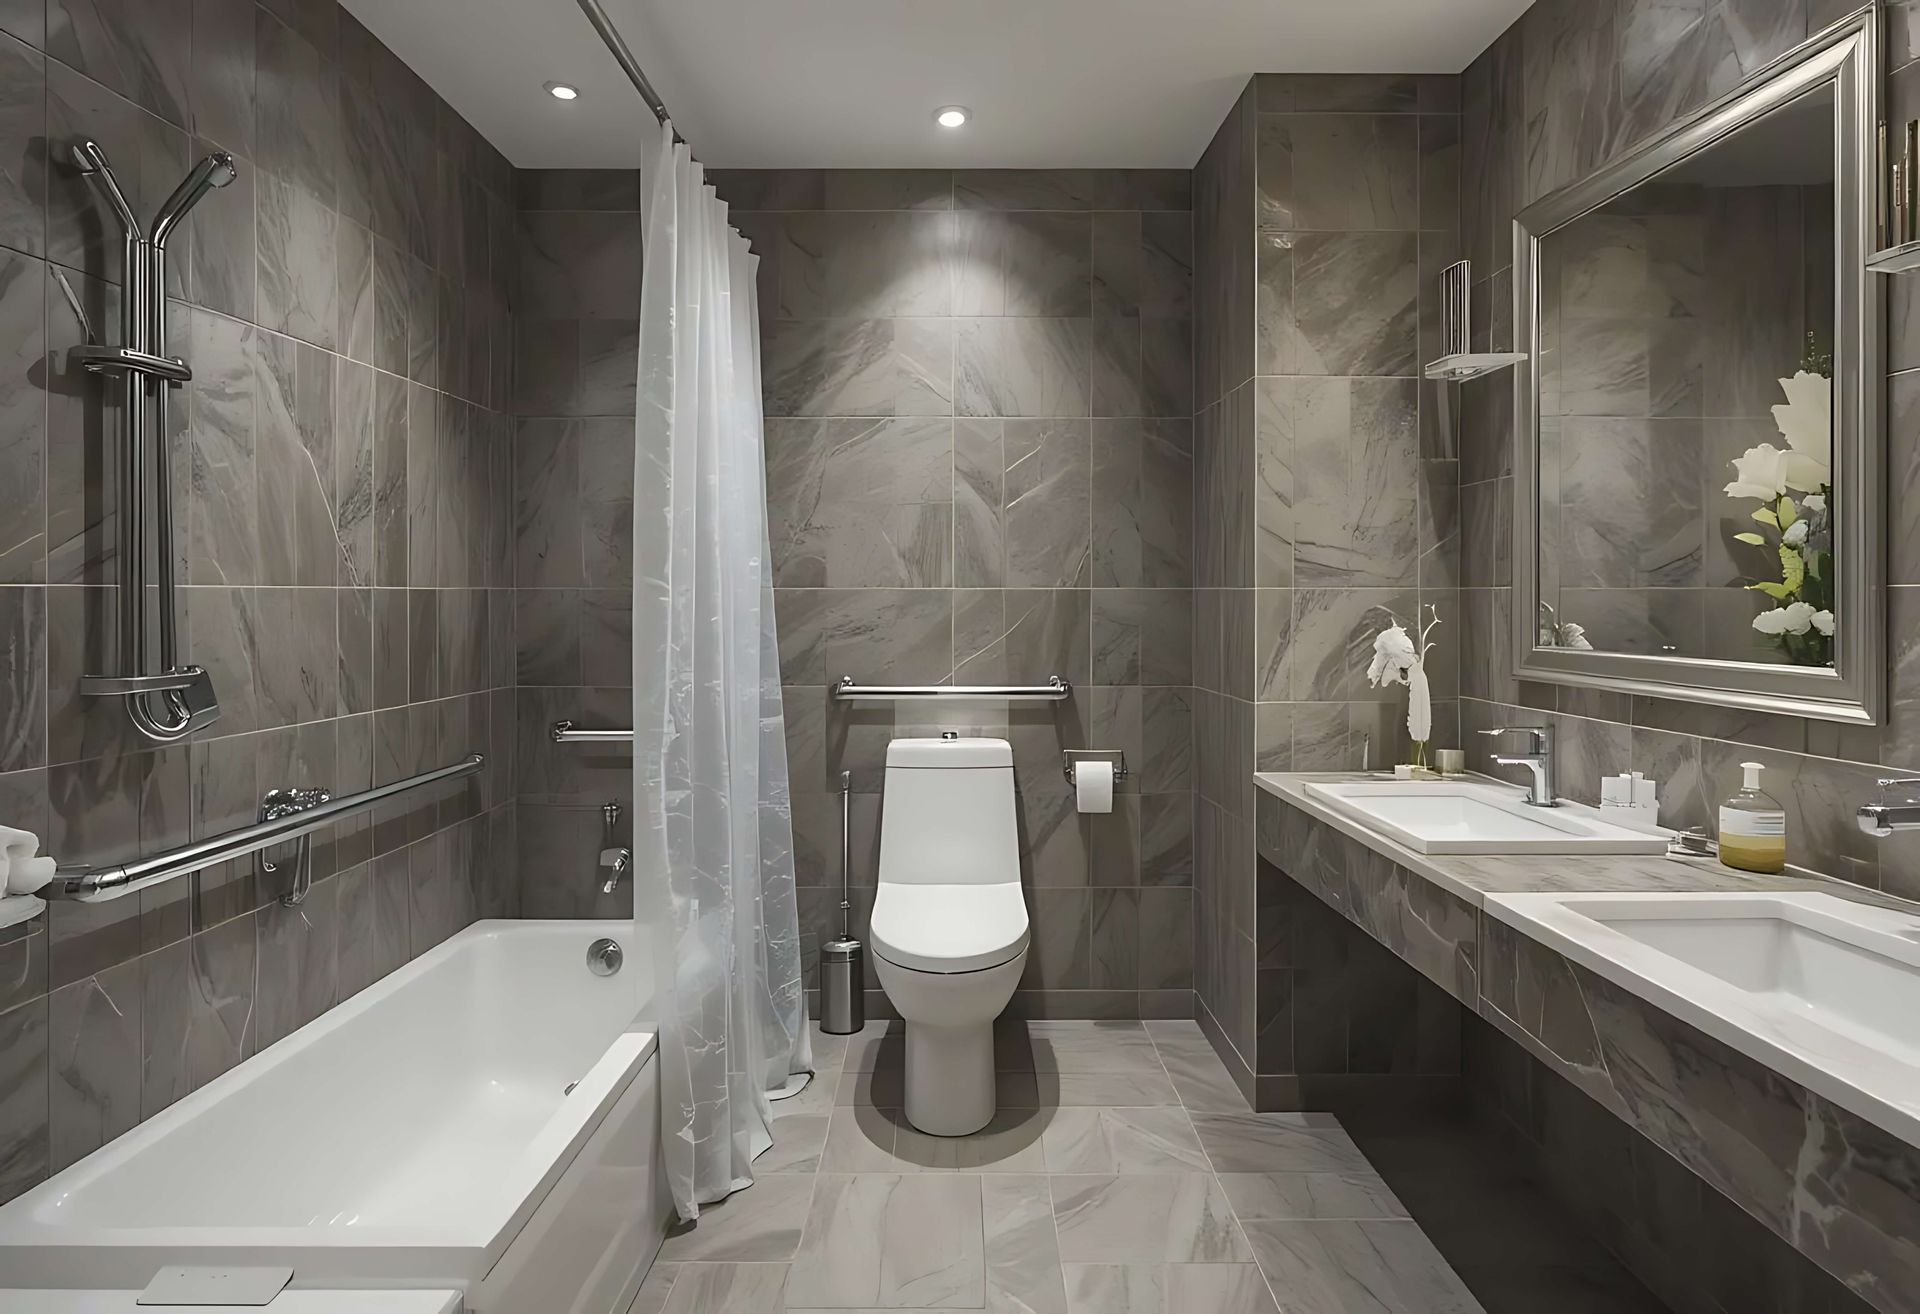
Large-format tiles reduce the number of grout lines, creating a cleaner and more expansive visual effect. In a small ensuite bathroom, fewer visual breaks can make the floor and walls feel more continuous.
Light neutral tones work particularly well in compact spaces, while texture or a feature tile can add interest without overwhelming the room. Running the same floor tile through the shower area, where appropriate, can further enhance the sense of space.
Avoid mixing too many tile patterns, colours, or finishes. In a
small bathroom, restraint usually creates a more sophisticated and timeless result.
8. Improve Lighting and Add a Large Mirror to Brighten a Dark Ensuite Bathroom
Many apartment ensuites have little or no natural light, so layered lighting is essential. A well-designed small ensuite bathroom renovation includes general ceiling lighting, task lighting beside or above the vanity, and optional feature lighting in the shower or niche.
A wide mirror or a mirrored shaving cabinet reflects light, making the room feel deeper. Placing a mirror opposite or adjacent to a light source can further enhance the sense of openness.
All bathroom lighting must be appropriately rated for wet areas and installed by a licensed electrician. Good ventilation should be planned at the same time, because moisture control protects paint, cabinetry, grout, and waterproofing over the long term.
9. Plan Ventilation, Waterproofing, and Strata Approval Before Construction Starts
Ventilation is essential in apartment ensuites, especially where there is no window. A quality exhaust fan should be ducted outside the building rather than into the ceiling cavity, helping remove steam and protect the bathroom from long-term moisture damage.
A licensed applicator must complete waterproofing, and it must be documented and certified before tiling and fixtures are installed. AS 3740 governs waterproofing for domestic wet areas, and the National Construction Code references these requirements for applicable residential buildings.
Before demolition begins, confirm strata approval, lift access, waste removal, working hours, insurance, and neighbour-notification requirements. Monument Bathrooms delivers strata-compliant renovations with transparent pricing, Class 2 certification, and a $500-per-day Delay Compensation Guarantee.
How Monument Bathrooms Helps Sydney Renovate Small Ensuite Bathrooms
Monument Bathrooms helps Sydney apartment owners transform small ensuite bathrooms into practical, modern spaces through thoughtful design, transparent pricing, and professional project management. The team assesses each bathroom's layout, plumbing, ventilation, waterproofing, and strata requirements before preparing a fixed-price renovation quote.
- Space-efficient designs: Monument Bathrooms plans small ensuites around practical layouts and appropriately sized fixtures. This helps maximise usable space while improving comfort, functionality, and appearance.
- Fixed-price renovation quotes: Quotes cover key renovation work, including demolition, waterproofing, tiling, fixtures, and final fit-out. This gives apartment owners greater cost certainty and helps minimise unexpected expenses.
- Strata-compliant renovations: Monument considers applicable strata requirements and provides Class 2 certification where required for apartment projects. This helps owners address relevant building and compliance obligations.
- Licensed trades and project coordination: The team coordinates trades and manages the renovation schedule from the initial consultation through to handover. Regular communication helps apartment owners stay informed throughout the project.
- $500-per-day Delay Compensation Guarantee: Monument offers a delay compensation guarantee to provide additional reassurance during the renovation process. Owners should review the applicable terms and conditions to understand how the guarantee works.
Small Ensuite Bathroom Renovation FAQs for Sydney Apartment Owners
How much does a small ensuite bathroom renovation cost in Sydney?
A small ensuite bathroom renovation in Sydney depends on the room size, finish quality, access, and whether the plumbing layout needs to change. A cosmetic refresh costs less than a full strip-out and re-tile, while premium fixtures, custom vanities, and layout changes increase the budget. Monument Bathrooms provides an itemised fixed-price quote so apartment owners know exactly what is included before work begins.
What is the best layout for a small ensuite bathroom in an apartment?
A linear layout is usually the most practical choice because it places the shower, toilet, and vanity along one wall. This layout reduces wasted circulation space and makes a narrow ensuite bathroom easier to use and clean. For very compact rooms, a wall-hung vanity, wall-faced toilet, and walk-in shower often create the best balance of comfort and open space.
Can I replace a bath with a shower in my apartment's ensuite bathroom?
Yes, many apartment owners replace a bath with a walk-in or frameless shower to create more usable floor space. Before work begins, assess the project for plumbing location, drainage, waterproofing, ventilation, and strata approval. A shower-only layout can be an excellent choice if the household doesn't need a bath and wants a more modern, open ensuite bathroom.
Do I need strata approval to renovate an apartment's ensuite bathroom?
Many small ensuite bathroom renovations in apartments require strata notification or approval, particularly when waterproofing, plumbing, tiling, or common-property areas are affected. Requirements vary between buildings, so owners should review the bylaws and speak with the strata manager before starting. Monument Bathrooms can help identify the approvals and documentation needed for a compliant apartment renovation.
How long does a small ensuite bathroom renovation take?
A straightforward small ensuite bathroom renovation that keeps the existing layout commonly takes around two to four weeks once work starts. Projects involving plumbing relocation, custom cabinetry, complex waterproofing, or strata coordination may take longer. Monument Bathrooms provides a clear project program and offers delay compensation through its $500-per-day guarantee.
What fixtures make a small ensuite bathroom feel bigger?
Wall-hung vanities, wall-faced toilets, frameless shower screens, large mirrors, and continuous tile finishes all help a compact ensuite bathroom feel more open. A sliding or cavity door can also free valuable floor space compared with a hinged door. The aim is to reduce visual clutter while still providing practical storage and good ventilation.
Is waterproofing important in a small ensuite bathroom renovation?
Yes, waterproofing is one of the most important parts of any small ensuite bathroom renovation, regardless of size. In NSW, wet areas must be waterproofed in accordance with AS 3740, including compliant floor tanking, sealed penetrations, and appropriate shower-wall protection. Proper documentation and certification protect the apartment, prevent costly water damage, and support future resale.
Ready to make the most of your small ensuite bathroom? Contact Monument Bathrooms for a fixed-price quote and a free consultation for your Sydney apartment renovation.
Ready to work with Monument Bathrooms?
Let's connect! We’re here to help.
Send us a message and we’ll be in touch.
Or give us a call today at 02-8598-8594
Agency Contact Form
More Marketing Tips, Tricks & Tools