Best Bathroom Layouts for Small Sydney Homes: 7 Space-Saving Ideas
A small bathroom does not have to feel cramped or difficult to use. The right bathroom layout can make better use of every available metre, creating enough room for essential fixtures while maintaining comfortable movement and practical storage.
For Sydney homeowners, choosing the right layout can be particularly important in apartments, terraces, older homes and properties where bathroom space is limited.
This guide explores seven practical bathroom layouts for small Sydney homes, along with common layout mistakes to avoid and how Monument Bathrooms can help create a more functional bathroom.
7 Best Bathroom Layouts for Small Sydney Homes
1. Compact Three-Piece Bathroom Layout
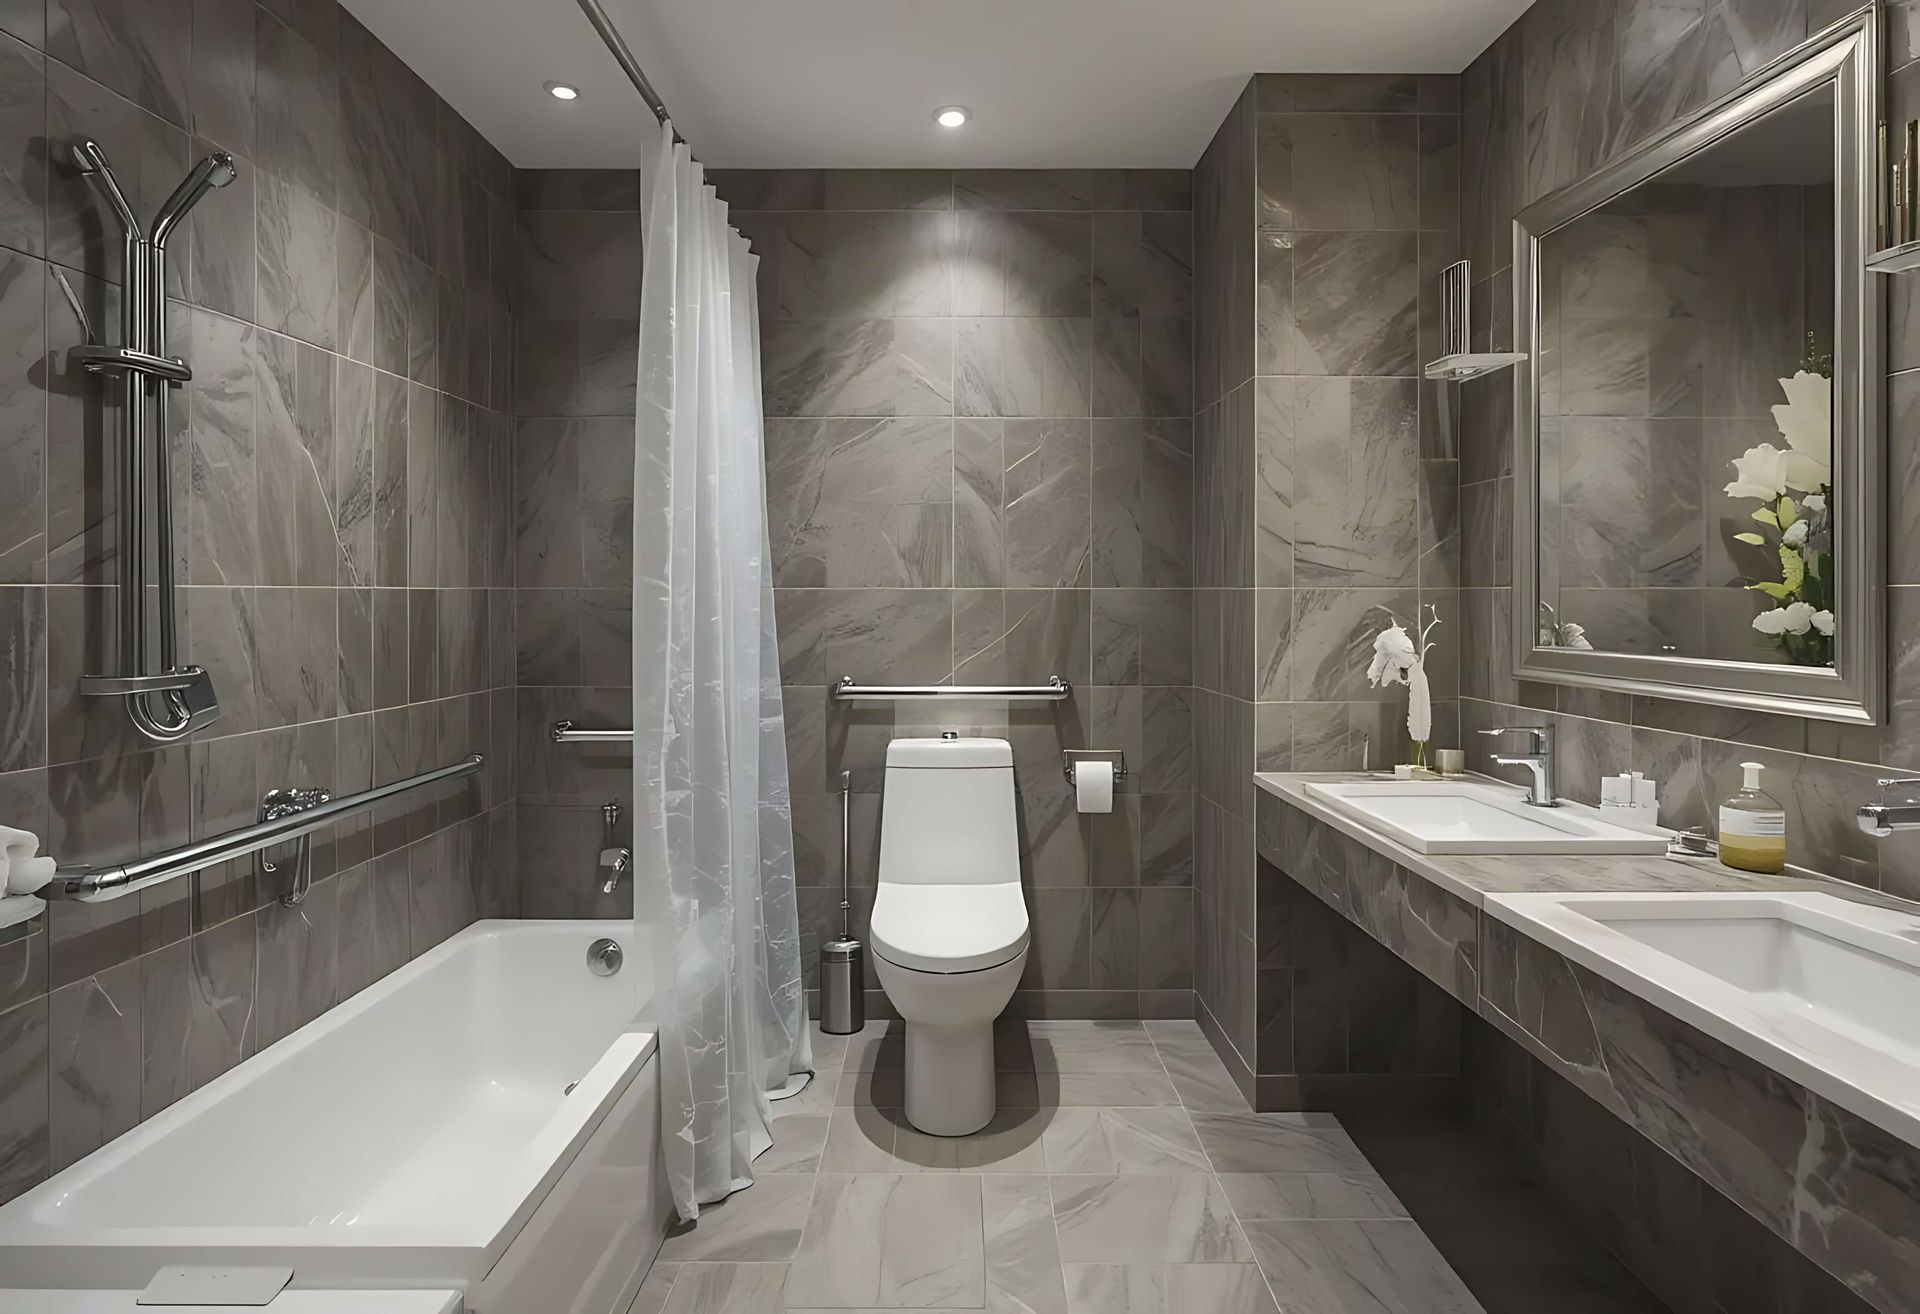
A compact three-piece bathroom layout combines the three essential fixtures: a toilet, vanity, and shower. When these fixtures are positioned carefully, this arrangement can provide everything needed without making the room feel unnecessarily crowded. The key is to consider the relationship between each fixture. Placing the shower at one end of the room, with the vanity and toilet positioned along the remaining wall space, can create a straightforward layout with a clear path through the bathroom.
2. Walk-In Shower Bathroom Layout
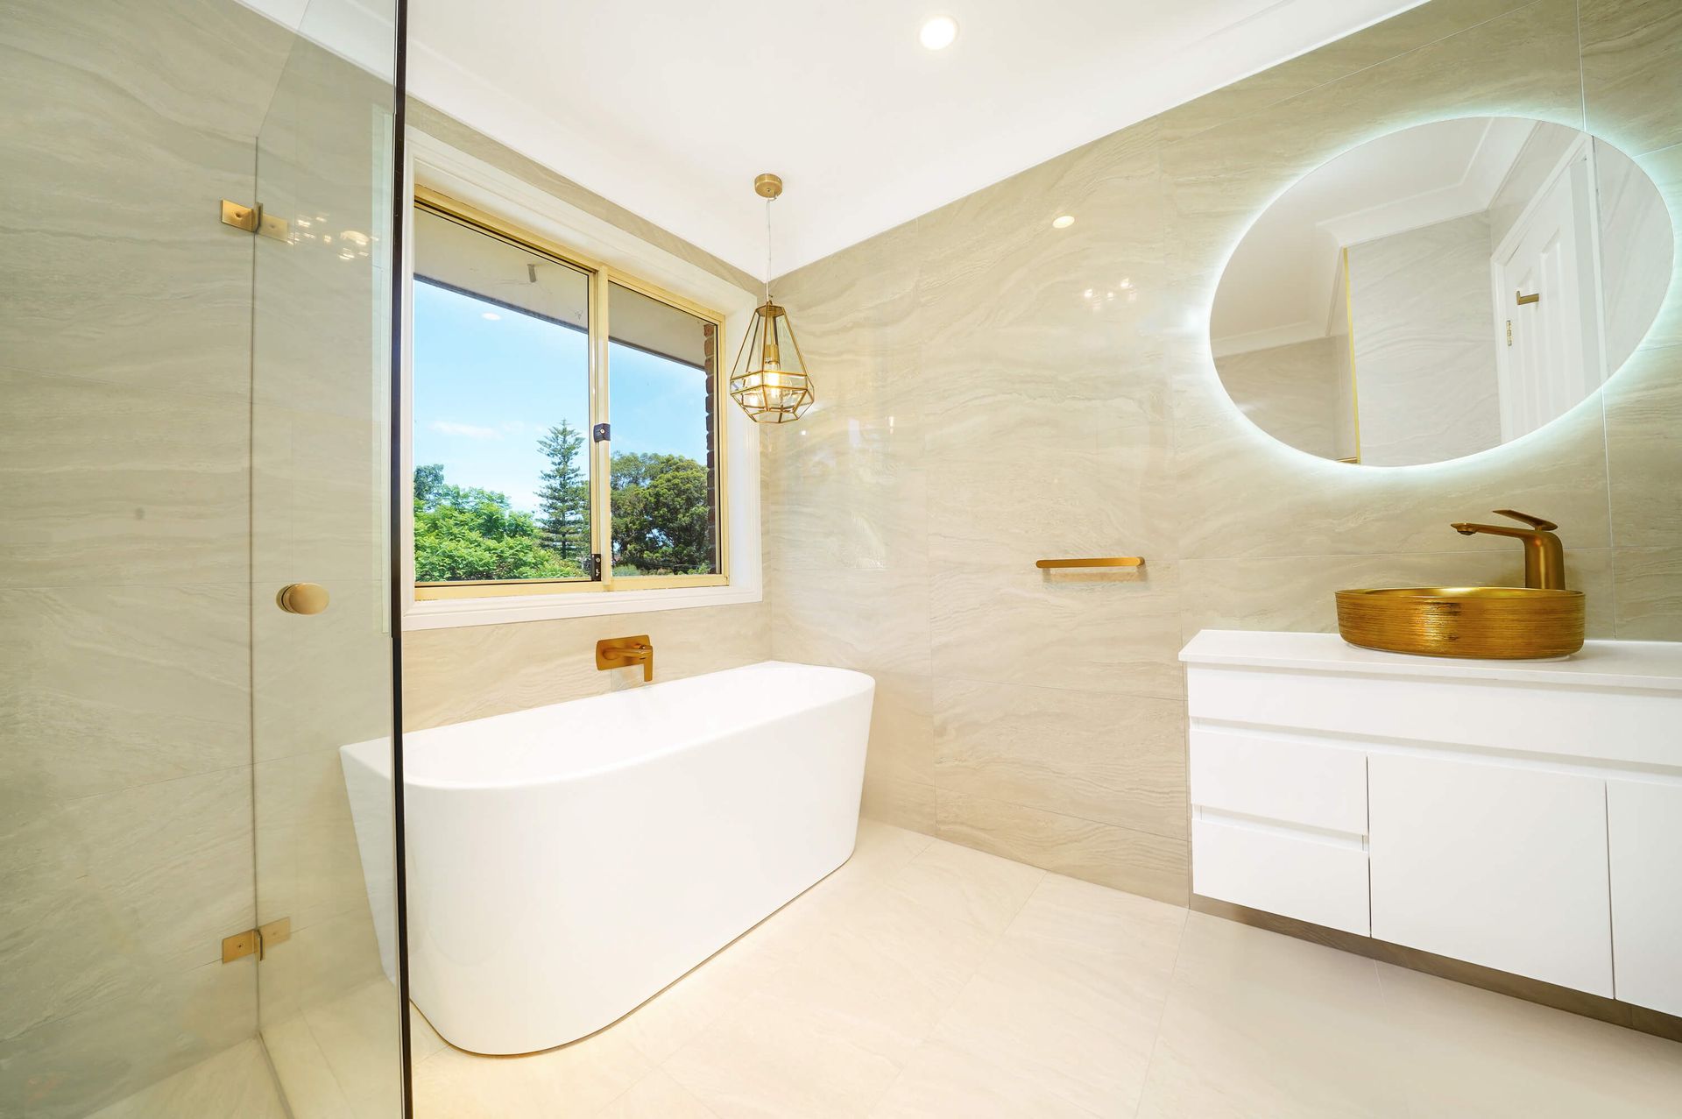
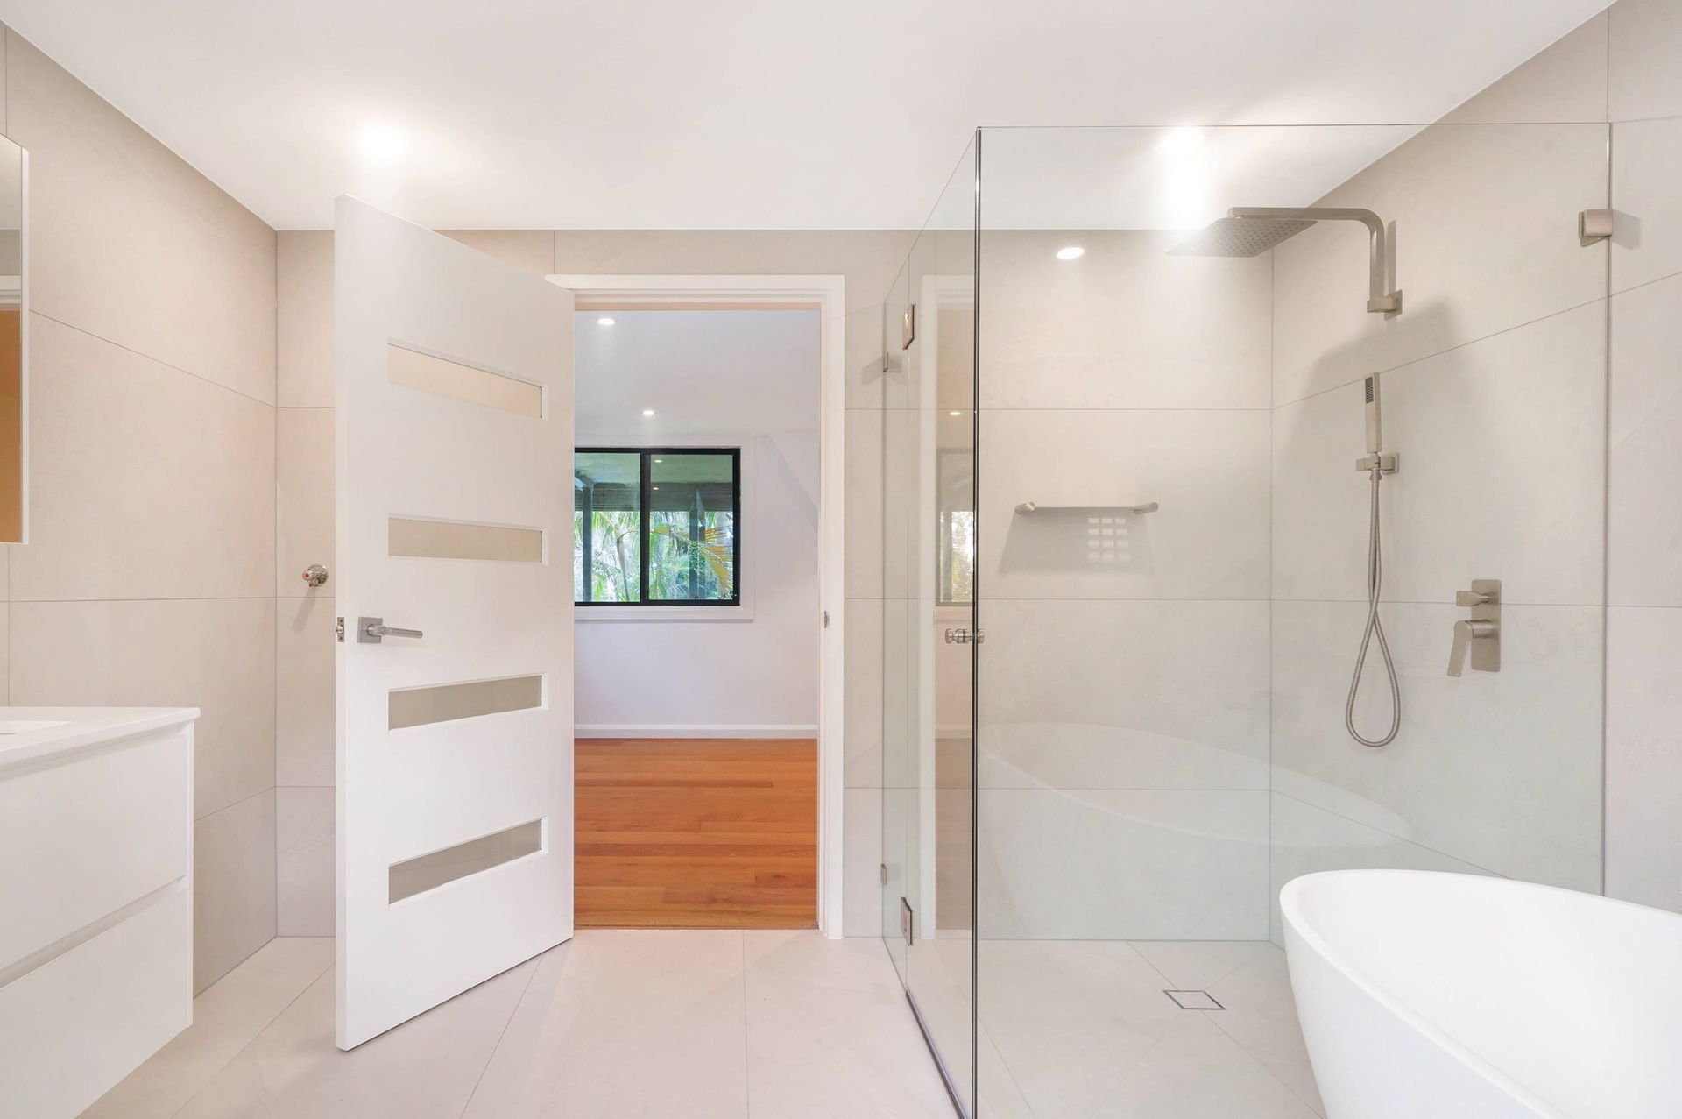
A walk-in shower can be an effective option for a small bathroom because it can create a more open appearance. Instead of a bulky shower enclosure with a large door, a streamlined shower area can make the room feel less visually restricted. A glass shower screen can also help maintain an open sightline across the bathroom. Clear glass allows the eye to travel through the room rather than creating another visual barrier between the shower and the rest of the space.
3. Wall-Hung Vanity Layout
A wall-hung vanity can be particularly useful when floor space is limited. Because the vanity is mounted above the floor, more of the floor remains visible underneath, which can make the bathroom appear more open. The additional visible floor area can also make cleaning easier. In a compact bathroom, even small improvements to the amount of open space can affect how comfortable the room feels. However, a wall-hung vanity still needs to provide sufficient storage. A compact design with drawers or integrated compartments can help keep toiletries and everyday items organised without requiring additional freestanding furniture.
4. Corner Shower Bathroom Layout
Corners are often underused in small bathrooms, making a corner shower a practical layout option. Placing the shower into a corner can free up the central part of the room and provide more flexibility when positioning the toilet and vanity. A corner shower can also be paired with a compact vanity positioned along an adjacent wall. The toilet can then occupy another section of the room, creating a practical arrangement without placing every fixture directly in the centre.
5. Narrow Bathroom Layout
Narrow bathrooms present a different challenge because the available space is often long rather than wide. In these rooms, positioning fixtures along the length of the bathroom can create a more logical flow. One common approach is to place the vanity, toilet, and shower in sequence along one side or at different points through the room. The shower can be positioned at the far end where possible, creating a defined wet area while keeping the entrance and vanity area more accessible. Compact fixtures can then be selected to prevent the walkway from becoming too narrow.
6. Bathroom Layout With a Combined Shower and Bathtub
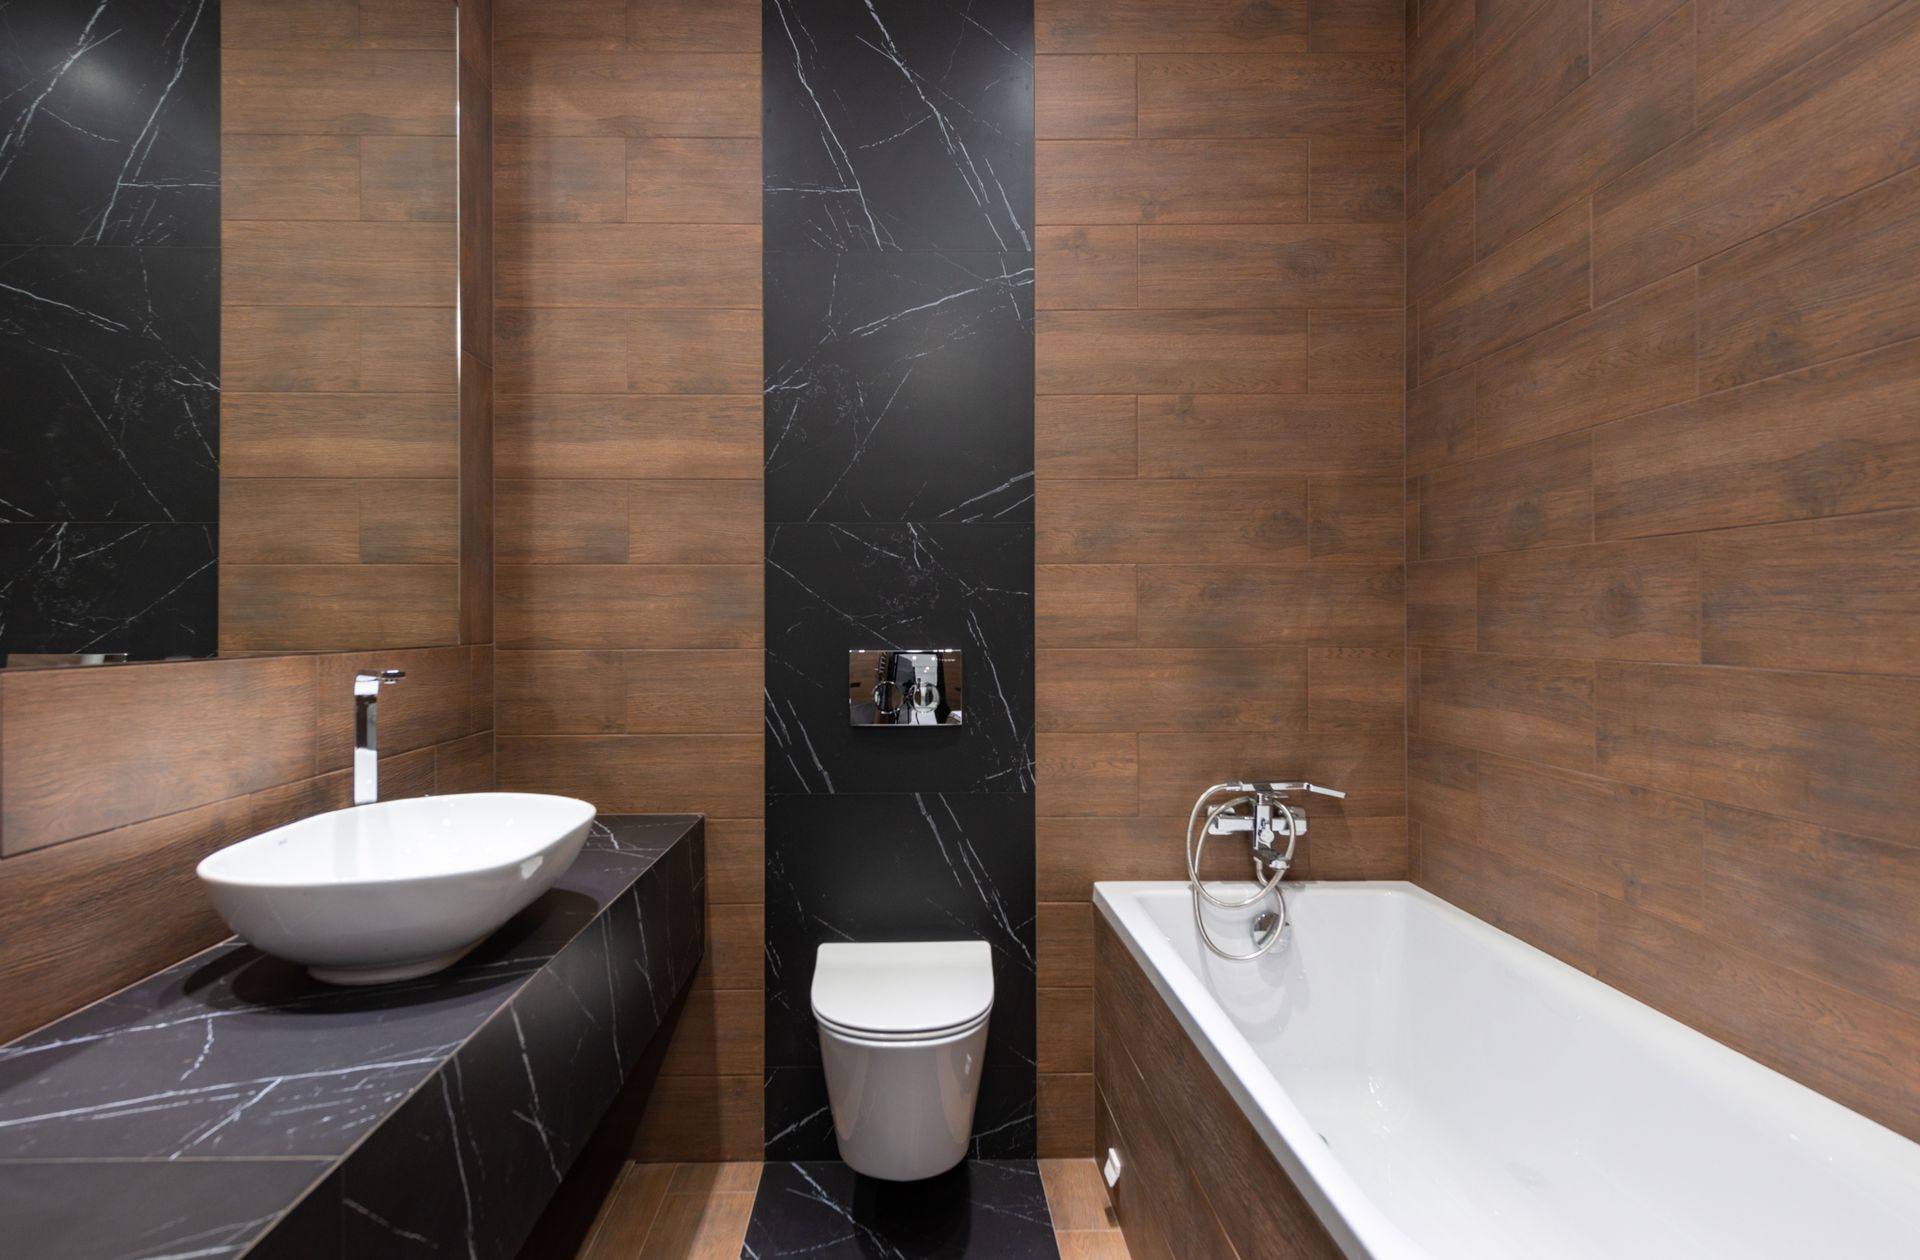
Some homeowners still want both a bathtub and shower even when their bathroom is relatively small. A combined shower and bathtub can provide both functions within the footprint of a single bathing area. This arrangement can be useful for households that want the flexibility of a bath without sacrificing a separate shower area. The bathtub is generally positioned against a wall, with the shower installed above it. Choosing the right bathtub size is important. A large bath can dominate a small bathroom and leave limited space for other fixtures. A more compact bath can provide the desired function while allowing the vanity and toilet to be positioned more comfortably.
7. Small Bathroom Layout With Built-In Storage
Storage should be considered from the beginning when planning a small bathroom layout. Adding cabinets after the main fixtures have been installed can result in unnecessary clutter and reduced floor space. Built-in storage can provide a more efficient alternative. A recessed shower niche, for example, can hold soaps and toiletries without requiring a separate shelf that projects into the shower area. Storage within the vanity is another useful option. Drawers and compartments can keep everyday items organised while making use of space that would otherwise be occupied by the basin plumbing.
Small Bathroom Layout Mistakes to Avoid
Even a good bathroom design can become impractical if important layout considerations are overlooked. Avoiding these common mistakes can help Sydney homeowners make better use of limited space.
- Choosing Fixtures That Are Too Large: Large vanities, toilets and bathtubs can quickly consume the available floor area. Compact fixtures are often more suitable when every centimetre matters.
- Ignoring the Door Swing: A bathroom door that opens into the room can occupy valuable floor space. The door position and opening direction should therefore be considered when planning the layout.
- Leaving Too Little Clearance Between Fixtures: Fixtures should not simply fit inside the room; there should also be enough space to use them comfortably. Poor clearance can make a bathroom feel cramped even when all the necessary fixtures technically fit.
- Forgetting About Storage: Leaving storage until the end of the renovation can result in bulky additions that reduce usable space. Storage should be incorporated into the layout from the beginning.
- Poor Shower Positioning: An awkwardly positioned shower can interfere with movement around the bathroom. The shower location should work with the vanity, toilet, door, and available walkway.
- Overlooking Light and Ventilation: Windows and ventilation points can influence where fixtures should be positioned. Blocking a window or restricting ventilation can reduce the functionality and comfort of the bathroom.
- Changing the Layout Without Considering Plumbing: Moving plumbing can increase the complexity of a renovation. While changing the layout may sometimes be worthwhile, the existing plumbing should be considered when deciding where fixtures will be placed.
How Monument Bathrooms Can Help With Small Bathroom Renovations in Sydney
Designing a small bathroom requires more than simply selecting compact fixtures. The layout needs to consider the room's dimensions, fixture placement, storage, movement, and the practical requirements of the household.
1. Planning a Practical Layout
Monument Bathrooms can help Sydney homeowners plan a bathroom layout around the available space. The position of existing fixtures, doors, windows, and plumbing can all be considered when developing a practical arrangement.
2. Making Better Use of Available Space
A carefully planned layout can help make limited floor space more useful. Appropriate fixture positioning, compact fittings, and integrated storage can help prevent unnecessary areas of the bathroom from being wasted.
3. Creating a Functional Bathroom
A small bathroom still needs to be comfortable to use. The layout should provide appropriate access to the shower, toilet and vanity while maintaining a practical path through the room.
4. Helping Select Suitable Fixtures
Choosing the right fixture sizes can have a major impact on a compact bathroom. Monument Bathrooms can help homeowners consider suitable options for vanities, showers, toilets, bathtubs and storage based on the available space.
5. Bringing the Renovation Together
A successful small bathroom renovation needs the layout, fixtures, finishes and functionality to work together. Careful planning can help ensure the finished bathroom is not only visually appealing but also practical for everyday use.
Start Your Small Bathroom Renovation With Monument Bathrooms
If you are planning to renovate a small bathroom in Sydney, the layout should be one of the first things you consider. A well-planned arrangement can help you make better use of limited space while creating a bathroom that is comfortable, functional, and suited to your needs.
Contact Monument Bathrooms to discuss your small bathroom renovation and find a layout that makes the most of your available space.
Frequently Asked Questions
1. What is the best layout for a small bathroom?
The best layout depends on the bathroom's dimensions, door position, plumbing, and the fixtures you need. Compact three-piece, corner shower and narrow bathroom layouts can all work well in limited spaces. The right arrangement should provide enough room to move comfortably between the toilet, vanity and shower. A professional layout plan can help identify the most practical configuration for your particular bathroom.
2. How can I make a small bathroom feel bigger?
Using appropriately sized fixtures can prevent a small bathroom from feeling overcrowded. Wall-hung vanities can expose more floor area, while clear glass shower screens can maintain open sightlines across the room. Built-in storage can also reduce clutter without taking up unnecessary floor space. Combining these features with an efficient layout can make the bathroom feel more open and practical.
3. Can I change the layout of my bathroom during renovation?
Yes, the layout of a bathroom can sometimes be changed during a renovation. Moving fixtures may involve changes to plumbing, drainage, waterproofing, and other parts of the bathroom. The existing plumbing locations should therefore be considered before deciding how extensively to change the layout. A carefully planned layout change can improve functionality when the existing arrangement does not make good use of the available space.
4. Where should a toilet be positioned in a small bathroom?
A toilet should be positioned where it can be used comfortably without restricting access to the other fixtures. Its location should also work with the bathroom door, shower, vanity and available walkway. Existing plumbing and drainage can influence where the toilet can realistically be installed. Careful positioning can help prevent the toilet from becoming an obstruction in an already compact bathroom.
5. What size vanity is best for a small bathroom?
A compact vanity is generally more suitable when floor space is limited. The vanity should provide enough basin and storage capacity without making it difficult to move around the bathroom. Wall-hung designs can be particularly useful because they leave some floor area visible underneath. The ideal vanity size ultimately depends on the available wall space and the position of the other fixtures.
6. How can I add storage to a small bathroom?
Built-in storage can help maximise storage capacity without taking up excessive floor space. A recessed shower niche can provide a convenient place for toiletries without requiring a separate shelf. Vanity drawers and narrow vertical cabinets can also make effective use of otherwise underused areas. Planning storage as part of the bathroom layout can help keep the finished space organised and uncluttered.
7. Should I repair my old bathroom or replace everything?
The decision depends on the bathroom’s condition, your budget, and your long-term goals. Repairs may be suitable for newer bathrooms with minor issues, while older bathrooms with multiple problems often benefit from complete renovation. Consulting experienced bathroom renovators can help you choose the option that provides the best value for your situation.
8. Can a small bathroom have both a shower and bathtub?
Yes, a small bathroom can sometimes accommodate both a shower and bathtub through a combined shower-and-bath arrangement. This allows homeowners to have both functions without creating two separate bathing areas. The bathtub should be appropriately sized and positioned so that sufficient space remains around the vanity and toilet. Careful planning is essential to prevent the combined unit from making the bathroom difficult to move around.
Ready to work with Monument Bathrooms?
Let's connect! We’re here to help.
Send us a message and we’ll be in touch.
Or give us a call today at 02-8598-8594
Agency Contact Form
More Marketing Tips, Tricks & Tools